
I spent four hours yesterday staring at a pile of deepslate tiles and cobblestone, trying to figure out why every single tutorial on how to build a town hall looks like a glorified wooden box. Most of the guides I find online are either stuck in 1.12 or they rely on some overcomplicated aesthetic that falls apart the second you actually try to place a door. I’m tired of seeing builders use “pro tips” that only work if you have a specific resource pack installed or if you’re playing a version that hasn’t been relevant for three years.
I’m not here to give you a lecture on “architectural theory” or show you a build I found on a subreddit. I’m going to show you the exact layout I just finished using on the current version, block by block. You’ll get a layout that actually functions for server administration and a material list that won’t leave you grinding for weeks just to finish a roof. No fluff, no outdated mechanics—just the specific way I built mine.
Table of Contents
Guide Overview
Tools & Supplies
- Hammer for driving nails and securing framing
- Measuring tape for precise structural dimensions
- Handsaw for cutting lumber to size
- Level to ensure the foundation and walls are straight
- 2×4 Lumber (15 pieces) for structural framing
- Plywood sheets (3 sheets) for flooring and roofing
- Wood glue (1 bottle) for joint reinforcement
- Box of 3-inch nails (1 box) for assembly
- Exterior paint (2 cans) for aesthetic finish
Step-by-Step Instructions
- 1. First, I cleared out a 25×25 area of flat land. You can’t build anything decent on a slope without it looking like a mess, so I spent about twenty minutes just leveling the terrain with a shovel. I used stone bricks for the perimeter to mark out where the actual walls are going to sit, making sure the footprint is large enough to actually feel important.
- 2. I laid down the foundation using a mix of deepslate tiles and cobblestone. I don’t use any fancy resource packs to make blocks look different, so you have to rely on the natural texture contrast between the dark deepslate and the lighter stone to create depth. If you just use one block, the whole base is going to look like a giant, boring gray cube.
- 3. For the main walls, I went with stripped oak logs for the corners. I always build the corners first because it gives me a vertical guide to work from. I made sure the pillars were three blocks thick; anything thinner looks like a toothpick once you start adding the roof, and I refuse to build flimsy structures that look like they’ll fall over in a breeze.
- 4. I filled in the gaps between the pillars with white terracotta. It’s a simple color palette, but it works because it provides a clean backdrop for the windows. I placed the windows at least two blocks up from the ground level to give the building a sense of actual scale rather than looking like a starter house.
- 5. The roof was the part that actually took some time. I used dark oak stairs to create a steep A-frame shape. I didn’t just make a flat triangle, though; I added an overhang of one block on all sides to create natural shadows under the eaves. This is the only way to stop the building from looking like it’s stuck to the ground.
- 6. I added the interior staircase using spruce slabs. I kept it tight to the wall to save room for the actual meeting hall in the center. I also placed a few lanterns hanging from chains in the corners because, frankly, if your town hall is pitch black inside, nobody is actually going to use it for anything.
- 7. Finally, I added the small details like flower boxes under the windows using coarse dirt and trapdoors. I kept it minimal. I’m not a fan of over-decorated builds that look like they were made for a YouTube thumbnail; I wanted this to look like a functional command center for my server, not a decoration.
Mastering Municipal Building Planning Through Direct Trial and Error
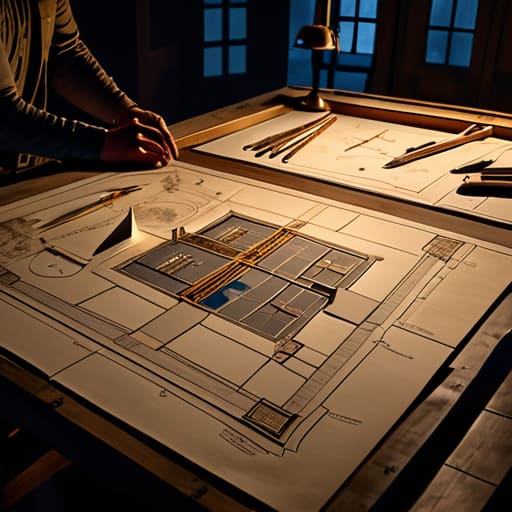
I learned the hard way that you can’t just wing the layout and expect it to look like more than a glorified wooden box. When I was working on my last municipal building planning session, I realized that if you don’t map out your interior flow before you commit to the exterior walls, you’ll end up with a massive, empty hall that feels hollow. I spent three hours yesterday just moving around with a single torch to see where the shadows actually fell. You need to test the sightlines from the main entrance to ensure the central desk or podium actually feels authoritative.
Don’t bother looking for complex government building blueprints online; half of them were made for versions that changed block textures or hitboxes years ago. Instead, I suggest building a small-scale mock-up using cheap materials like cobblestone or dirt first. This allows you to iterate on your civic architecture design without wasting stacks of deepslate or quartz. I’ve found that adjusting the ceiling height during this phase is the difference between a cramped office and a building that actually feels like a seat of power.
Refining Civic Architecture Design Based on My Recent Builds
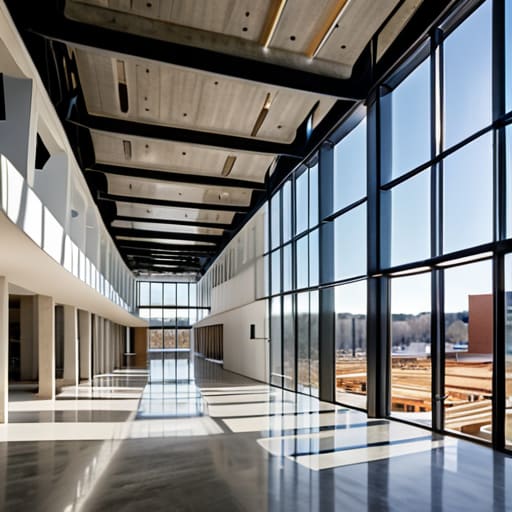
When I was working on my last central hub, I realized that most people fail at civic architecture design because they focus too much on the exterior shell and forget the interior flow. I spent three hours yesterday just reconfiguring the hallways in my current build because the original layout felt claustrophobic. If you’re moving through the town hall construction phases, don’t just slap a roof on a box. You need to test the walking paths yourself. If you can’t navigate from the entrance to the main chamber in under five seconds without hitting a wall, your floor plan is broken.
Another thing I’ve learned from my recent builds is that the scale of your public assembly space requirements dictates everything else. I used to try and build these massive, sweeping halls, but they always ended up looking empty and hollow once the lighting was actually placed. Now, I focus on layering the interior depth using stairs and slabs rather than just building massive, flat rooms. It makes the space feel occupied even when the server is quiet. If the blueprint doesn’t account for how light hits the floor, don’t bother starting the build.
Five things I learned the hard way so you don't have to
- Stop trying to build a massive cube. I wasted three hours on my last build making a giant rectangle that looked like a default village house, only to realize it lacked any actual depth once I actually stepped inside.
- Use a mix of stone variants for the base. If you use nothing but cobblestone, your town hall is going to look like a cheap bunker; I always layer in some Andesite or Stone Bricks to give the foundation some actual texture.
- Plan your interior layout before you finish the roof. There is nothing more frustrating than realizing your grand staircase is blocking the entire main hall because you got too focused on the exterior aesthetic.
- Don’t overcomplicate the lighting. I see people trying to hide glowstone everywhere, but honestly, just using lanterns or even some well-placed torches keeps the vibe grounded and prevents that weird “artificial glow” look.
- Test your scale with a player model. I can’t tell you how many times I’ve finished a ceiling only to realize it’s so low I can’t even jump without hitting my head; always build a dummy pillar to your height first.
My Final Notes on the Build
Stop trying to follow outdated blueprints from three versions ago; the block palettes have changed, and if you don’t test the scale in the current version, your proportions will look broken.
Don’t waste time on symmetry just because a generic guide tells you to; I found that asymmetrical layouts actually make the municipal center look less like a box and more like a real settlement.
Always leave room for expansion in your foundation, because once you actually start placing the walls, you’ll realize you underestimated how much space a proper town hall actually needs.
Final Thoughts on the Build
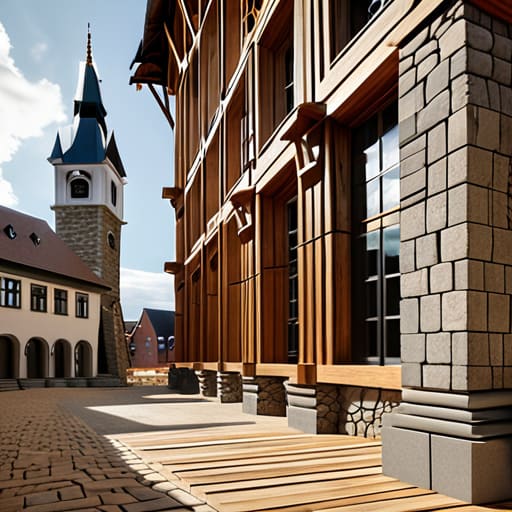
At the end of the day, building a functional town hall isn’t about following some outdated blueprint from a 1.8 tutorial. It’s about the actual workflow I’ve used: starting with a solid foundation that won’t look like a mess when you scale up, testing your block palettes in real-time, and constantly adjusting the layout as you add more detail. I’ve learned the hard way that if you don’t plan for verticality from the start, your municipal center is going to look like a flat, boring box. Stick to the trial-and-error method I laid out, keep your resource gathering organized, and make sure every single block has a purpose before you commit to it.
Don’t get discouraged if your first few attempts look like a pile of cobblestone. I’ve spent hours staring at half-finished structures on my own server, trying to figure out why the proportions felt off. The reality is that true architectural mastery only comes from actually placing the blocks and seeing how the light hits them in the current version. Stop reading generic guides that haven’t been updated in three years and just start building. Your town hall won’t be perfect on the first try, but once you stop overthinking and start testing, you’ll finally get it right.
Frequently Asked Questions
How do I stop the interior from looking like a giant, empty box once I actually finish the shell?
Stop thinking about “decorating” and start thinking about structural layers. I used to make the same mistake, leaving massive hollow voids that felt dead the second I stepped inside. To fix it, I build internal support pillars or mezzanine floors first. If you’re working with high ceilings, don’t just leave it open; add a second level or a heavy timber-style ceiling. It breaks up the sightlines and makes the scale feel intentional, not accidental.
Which block palette actually works for a large-scale build without looking like a mess of random textures?
I stopped trying to use fifty different block types after my last build looked like a pile of trash. For large-scale stuff, I stick to a tight three-block rule: one primary structural block (usually Deepslate or Stone Bricks), one secondary accent (like Spruce or Dark Oak), and one highlight for the details (like Polished Andesite). If you start mixing in too many random textures, the scale gets lost and it just looks messy. Keep it simple.
What's the best way to scale the build up if I realize my initial foundation is way too small for the actual town?
Don’t try to force the old walls outward; you’ll end up with awkward, asymmetrical proportions that look like a mistake. I ran into this last week when my village population spiked. My fix is to treat the original foundation as a central “core” or foyer rather than the whole building. I built an extension around it using the same block palette, then connected them with a transitional hallway. It looks intentional instead of patched together.
